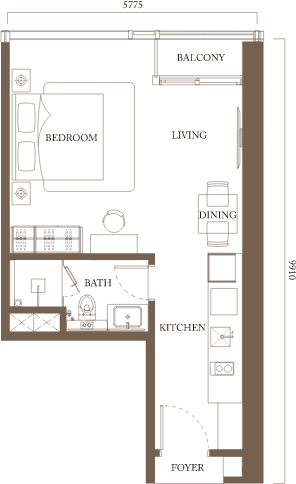
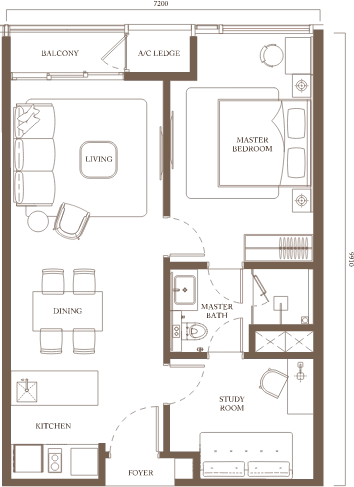
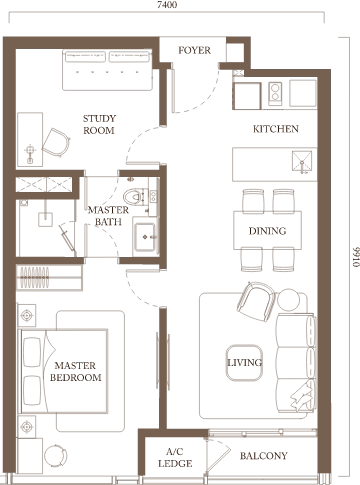
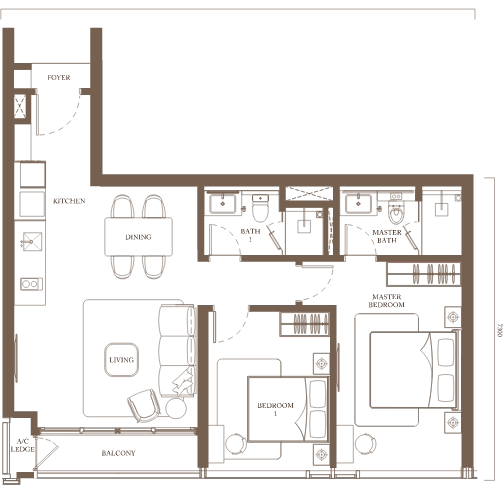
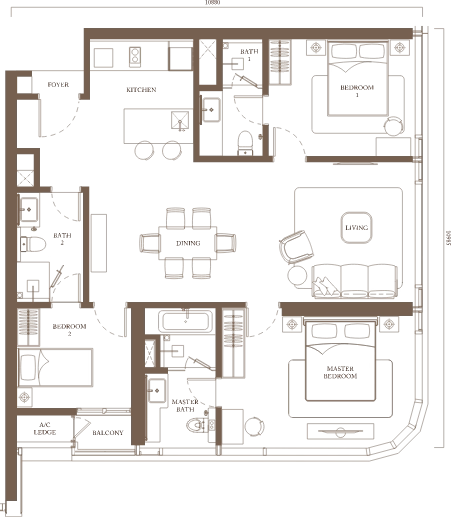
TYPE A

PAVILION SQUARE · GOLDEN TRIANGLE
Independent marketing information—not an official developer website

An elevated city residence seamlessly connected to the rhythm of Bukit Bintang.
THE RESIDENCE

A refined address within Kuala Lumpur’s Golden Triangle, bringing home, work, retail and leisure into one connected urban experience.
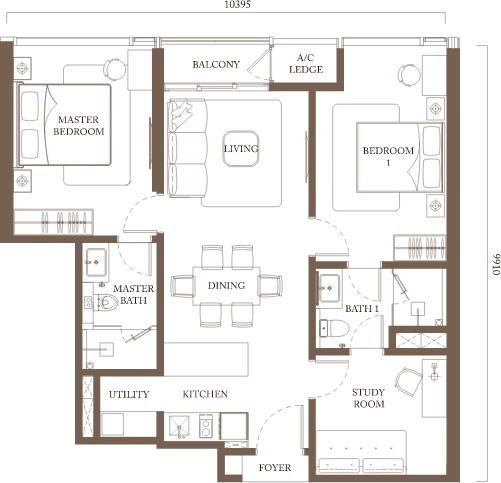
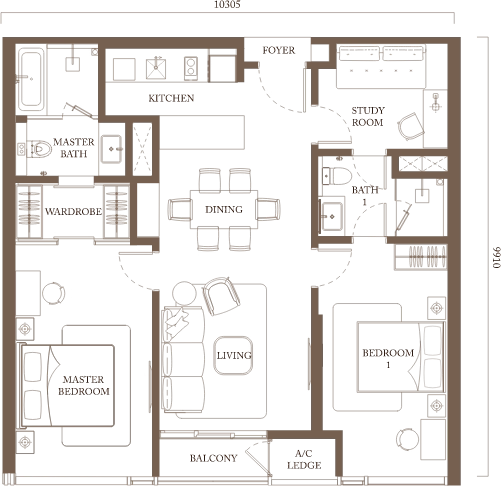
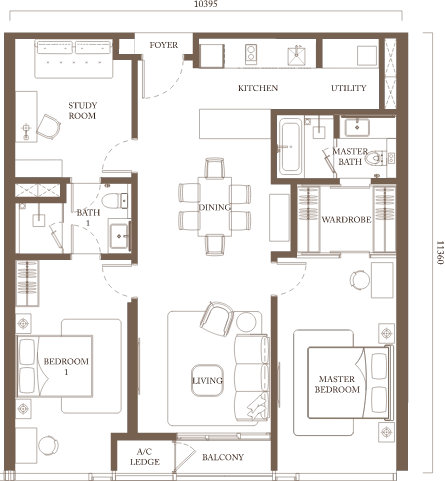
Eight considered layouts and a layered collection of lifestyle facilities create choices for modern city residents—from efficient studios to spacious three-bedroom homes.
THE LOCATION


Set in Bukit Bintang, the address is surrounded by established shopping, dining, business and transport connections.
THE FACILITIES
A rich collection of wellness, leisure and social spaces unfolds across multiple dedicated levels.
All visualisations are artists’ impressions for illustration only.
FACILITY LEVELS
Tap any level to inspect the complete facility plan.
BUILDING PLANS
THE RESIDENCES
Select a plan to view it in full detail.
PRIVATE ENQUIRIES
Request current availability, latest pricing, layouts or a private project briefing.
Who receives your enquiry?Your message is sent directly to Kenneth Ng, REN 16190, an independent real estate negotiator with Foreward Realty—not to Pavilion Group or the project developer.
PRIVACY & TRANSPARENCY
When you contact Kenneth Ng through WhatsApp, telephone or email, the details you provide are used only to respond to your property enquiry, share requested project information and arrange a viewing or briefing. Your information is not presented as being collected by Pavilion Group or the project developer.
You may ask for your enquiry details to be corrected or deleted by contacting Kenneth Ng. WhatsApp and other third-party services process information under their own privacy terms.